Build homes faster, together.
DASH is an open platform of code-ready designs, prefabricated components, and coordinated supply chains — cutting the development process from three years to one, without compromising quality or design.
Not a pilot. A platform already delivering homes.
Recognized with CMHC's 2025 President's Medal for Outstanding Housing Research and the 2024 Building Transformations Design & Engineering Award.
Standardize the parts. Keep the places local.
DASH — Digitally Accelerated Standardized Housing — turns the repeatable, technical parts of housing delivery into shared digital infrastructure: code-ready designs, prefabricated components, coordinated supply chains, and a common data standard. What stays local is what should: the site, the community, and the architecture that fits them.
How housing gets built today
- Every project redesigns solved problems from scratch.
- Approvals stretch for years because nothing is pre-reviewed.
- Prefab is decided too late to change how a building is drawn.
- Manufacturers can't plan capacity against unpredictable demand.
- Lessons stay locked inside one project, one firm, one province.
How DASH builds
- Start from a code-ready blueprint that already works.
- Permit-friendly typologies and shared guidance speed review.
- Manufacturing is designed in from day one, not retrofitted.
- A visible pipeline lets factories invest in Canadian capacity.
- Every improvement raises the floor for the next project, province-wide.
From a parcel of land to a delivered building
Four connected stages, one continuous digital model. No re-drawing, no re-keying, no lost decisions.
Assess the site
Enter a lot, pull zoning and constraints, and generate an optimized 3D concept in minutes.
Configure the design
Start from code-ready blueprints and standardized unit layouts, then adapt to the site and community.
Coordinate prefabrication
Match made-in-Canada components and suppliers before drawings are locked.
Deliver with BIM
One model carries the project through approval, construction, and asset management.
Built for everyone at the table
Housing delivery fails at the handoffs. DASH gives every party the same designs, the same data, and the same view of the project.
Developers & housing providers
Find suitable sites, speed approvals with permit-friendly types, generate options in minutes, and de-risk projects with earlier, better decisions.
Architects & designers
Access ready-made unit layouts, cut repetitive documentation, improve accuracy with digital tools, and spend the time saved on design that matters.
Manufacturers
Publish a prefabricated product library, reach more of the market, streamline specification, and plan capacity against a visible provincial pipeline.
Governments & regulators
Use sample zoning provisions and regulatory guidance to review and approve prefabricated, standardized housing more quickly and consistently.
Everything a project needs, in one place
DASH brings together the designs, data, and connections that used to live in a dozen disconnected places — so teams spend less time coordinating and more time building.
- Digital Blueprint Library — code-ready 3–6 storey wood-frame designs and prefabricated washroom cassettes.
- Site Assessment Tool — test suitability and generate a site-optimized 3D concept in minutes.
- Prefabrication Marketplace — connect designers and engineers with Canadian prefab suppliers.
- BIM-first workflow — one detailed digital model from design through construction and operations.
Proven in British Columbia. Built to travel.
DASH is British Columbia's platform first — homes are in delivery across the province today. Because it was deliberately built as non-proprietary, open infrastructure, it can scale beyond the jurisdiction that started it: discussions are underway in New Brunswick, and the blueprints, standards, and tools are structured so any province or territory can follow.
Delivering today In discussion
“DASH streamlines the development process for B.C. from concept to completion — and it can scale nationwide.”
“Putting this made-in-B.C. innovation into action is helping us transform the way homes are built.”
Statements as published by BC Gov News, February 2026.
Bring your project onto the platform
Access the toolkit at no cost, or use one Platform Login for every DASH app you’re registered for — Project Tracker, Community Tracker, and Industry Tracker.
British Columbia's platform for housing delivery.
DASH began as a public-sector answer to a simple problem: British Columbia needs to build far more homes, far faster, without lowering the bar on quality, accessibility, or design. It is open infrastructure, not a one-off project — built so other provinces can adopt it too.
Standardize the parts, not the neighbourhoods
Housing is not slow because architects are slow. It is slow because every project re-solves the same technical problems in isolation — structure, envelope, servicing, egress, code compliance, procurement — and then re-negotiates them with a different regulator, a different consultant team, and a different supply chain.
DASH standardizes those repeatable parts and publishes them openly: designs, components, specifications, and data. What stays local is what should — the site, the community, the climate, and the architecture that responds to them.
Because the platform is shared, every partner inherits the work of the whole network. A detail refined on one project raises the quality floor for the next. That is how a single demonstration becomes shared, province-wide infrastructure.
Open, not proprietary
No access fees, no vendor lock-in. Public money produces a public asset.
Code-ready, not conceptual
Designs are built to real building code and issued for real permits, not renderings.
Manufacturable by default
Prefabrication is a design input from the first decision, not a late substitution.
One model, end to end
BIM carries the project from site assessment through operations without re-drawing.
How DASH got here
Built and tested
Standardized blueprint designs and prefab kits for mid-rise buildings developed with CMHC Housing Supply Challenge support and industry collaborators.
Recognized
Building Transformations Design & Engineering Award for the collaborative delivery model behind DASH.
Launched publicly
The DASH platform opened to architects, developers, providers, manufacturers, and local governments at no cost.
Scaling nationally
CMHC President's Medal awarded; ~500 homes underway; new project RFPs issued and expansion conversations opened beyond B.C.
Structured so no single project owns it
Public founders anchor credibility, standards, and funding. An independent steward scales adoption and keeps the platform open. Delivery partners bring the discipline that makes it real.
Founding partners
BC Housing, CMHC, and the B.C. Ministry of Housing and Municipal Affairs originated and anchor DASH — setting standards, funding development, and committing demonstration projects.
Founding team
Scius Advisory, Chris Hill Consulting, Iredale Architecture, and Open Housing Canada built the platform and steward its national adoption, open data, and housing intelligence.
The wider network
Housing authorities, manufacturers, engineers, research institutes, and software partners contribute the capacity and expertise the whole platform relies on.
DASH is advanced in alignment with reconciliation principles and the housing needs of communities across British Columbia and beyond. Partnership discussions with Indigenous housing organizations, provinces, and territories are ongoing.
Want to bring DASH to your region?
We work with housing providers, provinces, municipalities, and Indigenous organizations to adapt the platform to local codes, climates, and communities.
Digital tools that take the friction out of delivery
Ready-to-use building tools and permit-friendly designs — blueprints, site assessment, prefabrication planning, supplier matching, and a shared data standard. Open to everyone, at no cost.
Four teams, one platform
DASH is an open-source process. Each team works in the tool built for its job, on shared systems of record — with one Platform Login (Microsoft, Google, or email) that lands each person on the apps they’re registered for.
Project delivery
Works in the DASH Project Tracker — contributing and maintaining project data as the DASH System of Record: intake, design, procurement, permitting, and construction milestones.
Team sign-inData & analysis
Everything in the Project Tracker, plus a read-only Data API for pulling project data into Excel and Power BI, and full access to the Community Tracker and its system of record. Data Lake connection coming mid-September, once data agreements with the Ministry (HMA) are complete — on AWS, deployed and managed by Open Housing Canada.
Team sign-inCommunity onboarding
Works in the DASH Community Tracker — onboarding the DASH communities: contacts, meetings and minutes, community documents, and each community's DASH projects.
Team sign-inPartner coordination
Works in the DASH Industry Tracker — architects, engineers, contractors, and MMC manufacturers on a DASH project see the projects they’re part of and respond to information requests from the delivery team.
Partner sign-inSix tools. One connected workflow.
Digital Blueprint Library
Code-ready blueprints for 3–6 storey wood-frame buildings under the 2024 BC Building Code, prefabricated washroom cassettes, and ceiling and wall cassette fabrication documentation. Usable across climate and seismic zones, with C- and L-shape options.
Open the librarySite Assessment Tool
Test whether a site works, pull applicable zoning where the local government has signed on, and generate a site-optimized 3D concept in minutes — so teams make confident decisions before spending consultant hours.
Prefabrication Planning
Adapt project designs for prefabrication using made-in-Canada standardized building products, so manufacturing constraints shape the design from day one instead of forcing rework at tender.
Prefabrication Marketplace
A hub where prefabrication suppliers connect directly with architects and engineers — turning a fragmented supply chain into a coordinated one, and giving manufacturers visibility into real demand.
Local Government Guidelines
Sample zoning provisions and regulatory guidance that help local governments review and approve prefabricated, standardized housing faster — and more consistently from one municipality to the next.
Read the guidelinesBIM Requirements
DASH runs on Building Information Modelling — one detailed digital model the whole team works from, keeping documentation consistent, avoiding costly change orders, and carrying decisions from design into asset management. Includes the DASH BIM Requirements and Appendix.
Get the BIM specsOne model, from first sketch to building operations
Most delays and cost overruns come from information lost between stages. DASH removes those handoffs by requiring a single, structured digital model that every party works from.
- Consistency — one source of truth across design, manufacturing, and construction.
- Fewer errors — clashes and omissions caught in the model, not on site.
- Better decisions — cost and carbon tested against real geometry, early.
- Lasting value — the as-built model becomes the asset management record.
New to the platform? Start here.
- Intro to DASH — the platform explained in fifteen minutes.
- Tools & Site Selection Guide — choosing the right tool for your project stage.
- How to use DASH Blueprints — walkthrough video.
- How to use the Site Assessment Tool — including when site data isn't available.
Learn the platform in an afternoon
Every guide, specification, and walkthrough video the DASH team has published — free to watch, read, and download. Start with the introduction, then follow the tool walkthroughs in order.
Watch how DASH works
Five short videos take you from “what is DASH?” to generating a site-optimized building concept yourself. Videos load only when you press play.
Videos are hosted on YouTube and load in privacy-enhanced mode only after you press play. Captions are available through the YouTube player.
Everything you can take away
Guides, specifications, and fabrication documentation — published openly and free to use.
Documents are hosted by BC Housing and CMHC. Blueprint files, prefabricated washroom cassette drawings, and project files are released to registered users through the DASH Project Tracker.
Ready to use it on a real project?
Sign in to reach the blueprint files and project tools, or ask the DASH team for a walkthrough with your team.
Real buildings. Real timelines.
Approximately 500 DASH homes are underway in British Columbia — demonstrating that standardization, prefabrication, and a shared digital model deliver on the ground, not just on paper.
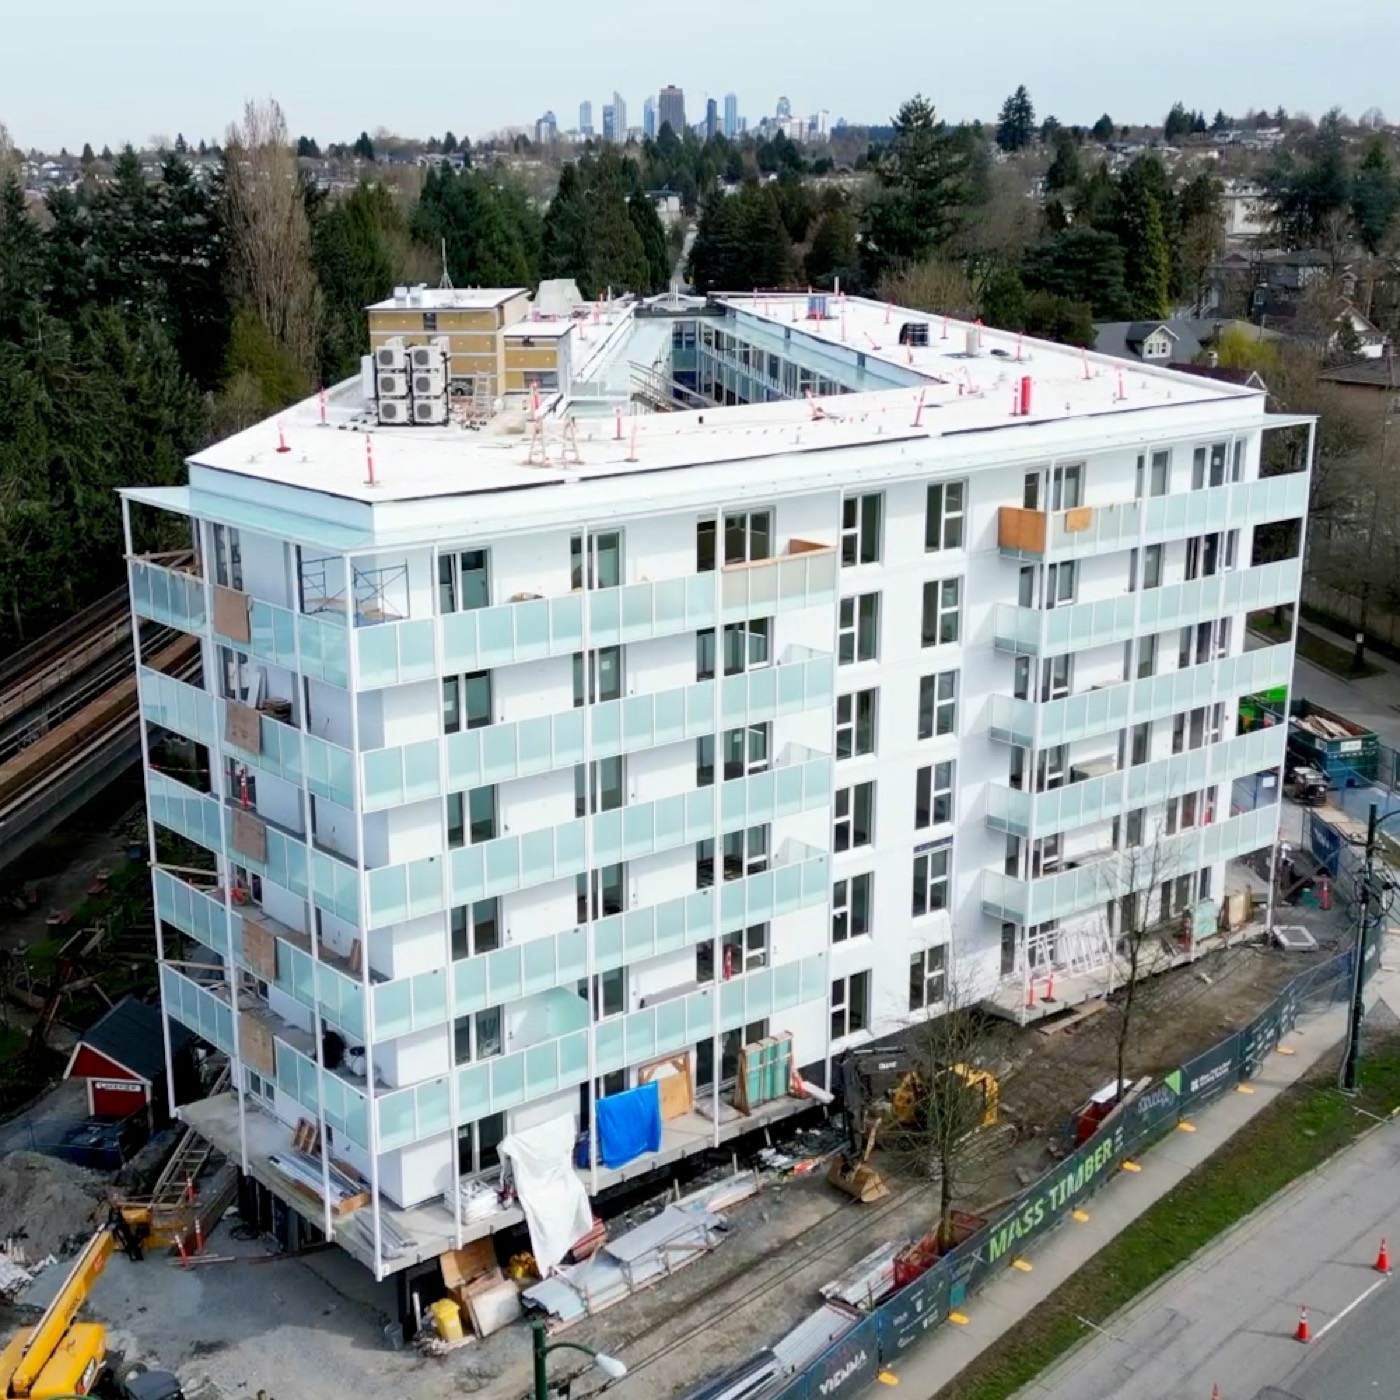 viennahouse.ca ↗
Vienna House
A seven-storey rental project in East Vancouver's Kensington–Cedar Cottage, beside Trout Lake — the reference build for prefabrication and for BIM used continuously from design through construction and into asset management. It also pioneered measuring and reducing embodied carbon.
- LocationKensington–Cedar Cottage, Vancouver
- Homes123 rental units
- TypeSeven-storey residential
- DemonstratesPrefabrication · BIM · Embodied carbon
- Delivered withBC Housing · City of Vancouver · More Than a Roof Housing Society
The first DASH projects
Ninety homes across the first two projects, with further projects issued to market in 2026.
Affordable rental homes
Approximately 40 affordable rental homes — among the first buildings delivered using DASH blueprints and prefabricated components.
Women's transitional housing
Fifty transitional housing spaces for women — proving the model works for specialized programs, not only conventional rental.
DASH Plex & Group Home
New standardized typologies issued to market — extending DASH beyond mid-rise into small-scale multi-unit and supportive housing formats.
Have a project that could be a DASH project?
Whether you are a non-profit provider, a municipality, or a private developer — if you are building three to six storeys, the platform is open to you.
A coalition, not a vendor
DASH exists because public institutions, industry, designers, manufacturers, and researchers agreed to build shared infrastructure instead of competing products. Each partner below contributes something the whole platform depends on.
The public institutions that founded DASH
They set the standards, funded the development, and committed the demonstration projects that took DASH from concept to delivered homes.
BC Housing
Originated DASH and continues to anchor its standards, funding, and demonstration projects — carrying the platform from research through to buildings in the ground.
SCHL
Canada Mortgage and Housing Corporation
Canada's national housing agency — funding partner through the Housing Supply Challenge, and the institution that recognized DASH with the 2025 President's Medal.
& Municipal Affairs
B.C. Ministry of Housing and Municipal Affairs
Provides the policy mandate and provincial direction that let DASH change how homes are approved and delivered — not just how they are drawn.
The team that built DASH
Four organizations designed, engineered, and now steward the platform — from the digital architecture and prefabrication strategy to the buildings themselves and adoption beyond B.C.
Advisory
Scius Advisory
Led the digital transformation and project management behind DASH — the BIM standard, data architecture, and delivery discipline that make the platform work.
Consulting
Chris Hill Consulting
Shaped the prefabrication strategy — how buildings are broken into manufacturable parts, and how Canadian factories can supply them at scale.
Architecture
Iredale Architecture
Authored the code-ready blueprints and standardized unit layouts at the core of the library — designs built to be permitted, built, and lived in.
Canada
Open Housing Canada
Stewards DASH as open infrastructure — advancing adoption beyond B.C., maintaining open data and housing intelligence, and keeping the platform open to all.
Contributing partners
Delivery, design, research, and technology partners who build with DASH and make the platform better with every project.
Early DASH collaborators provided advice during platform development. A prequalification process is being completed based on findings from a recent Request for Information.
Recognition
CMHC President's Medal for Outstanding Housing Research, 2025 — awarded for enabling faster, more predictable delivery of multi-family housing through a standardized, repeatable, non-proprietary system that can scale nationally.
Building Transformations Design & Engineering Award, 2024 — for the collaborative delivery model behind DASH. Profiled by CMHC in English and French.
Become a partner
We are expanding the network of housing providers, manufacturers, designers, and governments adopting DASH across British Columbia and beyond. If you build, fund, regulate, or manufacture housing, there is a place for you on the platform.
Start the conversationStart the conversation
Tell us about your project, your region, or your factory. The DASH team will point you to the right tools — or the right people.
Send us a note
All fields marked with an asterisk are required.
Other ways to reach us
DASH is a shared platform — depending on what you need, we will route you to BC Housing, CMHC, or the founding team.
- DASH Support TeamPlatform access, tools, blueprints, and BIM requirements. mike.kennedy@openhousingcanada.ca
- Partnership & expansionBringing DASH to a new province, territory, or Nation.
- Manufacturers & suppliersPrequalification, the marketplace, and product libraries.
- Media & researchInterviews, data requests, and platform documentation.
Already a partner?
Architects, engineers, contractors, and manufacturers on a DASH project can sign in to the Industry Tracker to see their projects and respond to information requests. DASH team members use the Platform Login.
Building housing? Tell us what's stopping it.
Register your project in about five minutes and get a readiness assessment showing exactly which pieces are missing — and what the housing agency in your province can do about them. Free, private, and open to any proponent.
Where registration is open today
DASH is opening registration jurisdiction by jurisdiction. British Columbia is live now; other provinces and territories follow as each housing agency comes onto the platform.
BC Housing is building a picture of every housing project in the province — not just the ones already under construction. Your submission goes directly to BC Housing, and you get your readiness report back on a private link.
Building elsewhere in Canada? Talk to the DASH team — we are working with provinces, territories, and Indigenous housing organizations to open registration in more jurisdictions.
Five minutes in, a gap report back
Register your project
Location, land status, unit count, stage — and which pieces you are still missing. About five minutes, no account required.
Get your readiness score
You receive a private readiness assessment and a gap report on your own secure link, showing what is holding the project back.
The agency picks it up
Your registration lands in the provincial intake queue. If it fits a program, staff take it forward and get in touch.
What you will be asked
- Project location and community
- Land status and ownership
- Unit count and housing type
- Current stage of development
- Which pieces are still missing
- How to reach you
Your submission is private
Registering does not publish anything. There is no public project browser, no scoreboard, and no aggregate counts — your project is not listed, not ranked against others, and not shared with other proponents.
Your registration goes to the provincial housing agency only. You get your own readiness result on a private link; nobody else sees it. Registering does not create an application, a commitment, or an obligation on either side.
Not sure if your project fits?
Register anyway. The readiness report is useful whether or not the project is ready — it tells you what to solve next.